
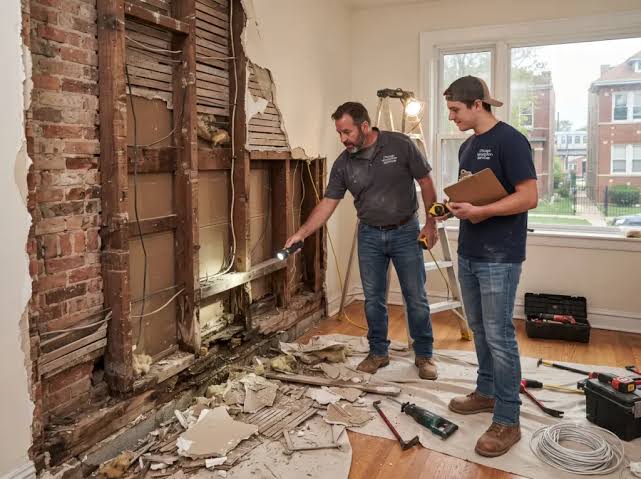
A basement renovation can be one of the most valuable home improvement projects. A dark, unused basement can become a comfortable living area, home office, entertainment room, guest bedroom, gym, or storage space. However, many homeowners begin renovation work with exciting design ideas and budgets without realizing that basements have unique challenges hidden beneath the surface.
Unlike other rooms in a home, basements are closely connected to the foundation, drainage system, soil conditions, moisture levels, and structural elements of the property. Many problems are not visible during the planning stage and only appear after walls are opened, floors are removed, or construction begins.
Understanding these common basement renovation problems before starting can help homeowners prepare better, avoid unexpected costs, and make smarter decisions during the project.
Hidden Moisture and Water Problems
One of the biggest issues discovered during basement renovations is moisture. A basement may appear dry during a quick inspection, but hidden water problems can exist behind walls, under flooring, or near foundation areas.
Common signs of moisture issues include:
- Damp smells
- Water stains
- Peeling paint
- Mold growth
- White powdery marks on concrete walls
- Soft or damaged wood materials
Many homeowners discover these problems only after removing old drywall, carpets, or wall panels.
Moisture problems must be addressed before installing new materials. Adding insulation, drywall, or finished flooring over a damp area can trap moisture and create larger problems in the future.
Before renovation begins, professionals often check:
- Foundation cracks
- Drainage performance
- Waterproofing systems
- Sump pump operation
- Exterior grading around the home
Fixing water issues early may increase the initial budget but can prevent expensive repairs later.
Unexpected Foundation Cracks
Basement walls and floors are directly connected to the foundation of a home. During renovation, contractors may discover cracks that were hidden behind finishing materials.
Not every crack is a serious structural problem. Small concrete shrinkage cracks are common in many homes. However, larger cracks, horizontal cracks, or cracks that allow water entry may require professional evaluation.
Foundation problems can affect:
- Structural stability
- Basement waterproofing
- Future renovation plans
- Property value
A homeowner planning a finished basement should understand the difference between cosmetic repairs and structural concerns before covering foundation areas permanently.
Low Ceiling Height Limitations
Many homeowners imagine their basement as a spacious living area but discover that ceiling height creates design limitations.
Older homes often have lower basement ceilings because they were not originally designed as living spaces. Building codes may also require specific minimum ceiling heights for finished rooms.
Problems may appear because of:
- Exposed pipes
- HVAC ducts
- Electrical wiring
- Structural beams
- Plumbing lines
A common solution is creating a dropped ceiling or relocating certain systems, but both options can reduce available height and increase costs.
Before designing rooms, homeowners should measure the actual usable height and consider where mechanical systems will remain.
Plumbing and Drainage Complications
Basements often contain important plumbing components, including water lines, drains, and sewer connections. During renovation, homeowners may discover that existing plumbing does not support their planned changes.
For example, adding a basement bathroom may require:
- New drainage connections
- Sewer modifications
- Pump systems
- Additional plumbing work
Because basement bathrooms are usually below the main sewer line, installation can be more complicated compared to bathrooms on upper floors.
Ignoring plumbing requirements during the design stage can lead to major changes once construction has already started.
Electrical System Upgrades
Many unfinished basements have limited electrical capacity because they were never designed for modern living spaces.
After construction begins, homeowners may realize they need additional electrical work for:
- Lighting systems
- Entertainment equipment
- Home offices
- Appliances
- Heating systems
- Smart home devices
Older electrical wiring may also need replacement to meet current safety standards.
Planning electrical requirements early helps avoid opening finished walls again after renovation is complete.
Insulation Mistakes
Basement insulation is different from insulation used in above-ground rooms. Poor insulation choices can create moisture problems, mold growth, and uncomfortable temperatures.
A common mistake is installing insulation without considering moisture movement. Some materials can trap condensation between the foundation wall and finished interior surfaces.
A proper basement insulation plan should consider:
- Local climate conditions
- Existing moisture levels
- Vapor control
- Air circulation
- Heating and cooling needs
The goal is not only making the basement warmer but also creating a healthy environment.
Mold and Air Quality Concerns
Basements naturally have higher humidity levels than many areas of a home. When renovation begins, disturbing old materials can reveal mold growth that was previously hidden.
Mold problems may exist behind:
- Old drywall
- Wooden framing
- Carpet padding
- Storage materials
Before completing a renovation, homeowners should address the source of moisture rather than only removing visible mold.
Improving basement air quality may involve:
- Better ventilation
- Dehumidifiers
- Moisture control systems
- Proper sealing
A finished basement should feel like a comfortable part of the home, not an isolated damp space.
Unexpected Changes to the Budget
Many basement renovation projects exceed their original budget because hidden issues appear during construction.
Common unexpected expenses include:
- Waterproofing repairs
- Electrical upgrades
- Plumbing changes
- Structural repairs
- Material replacements
- Code compliance updates
A realistic renovation budget should include extra funds for unknown problems. Many experienced homeowners and contractors recommend keeping a contingency amount available for unexpected discoveries.
Building Code and Permit Challenges
Some homeowners start basement renovations assuming they can complete the work without approvals. However, many changes require permits and inspections.
Requirements may apply to:
- Electrical modifications
- Plumbing installations
- Bedroom additions
- Structural changes
- Emergency exits
Ignoring regulations can create problems when selling the home in the future. Proper permits also help ensure that important safety standards are followed.
Flooring Problems in Basement Spaces
Choosing basement flooring requires more consideration than choosing flooring for other rooms.
Traditional materials like certain hardwood products may not perform well in areas with humidity changes. Moisture-resistant flooring options are often better choices.
Homeowners should consider:
- Water resistance
- Temperature changes
- Comfort
- Maintenance needs
- Installation requirements
A beautiful flooring choice is only successful if it performs well in basement conditions.
How to Prevent Basement Renovation Problems
The best way to avoid surprises is careful preparation before construction starts.
Useful steps include:
- Inspect the basement thoroughly
- Check for moisture problems
- Plan electrical and plumbing needs
- Understand local building requirements
- Choose suitable materials
- Work with experienced professionals when needed
- Create a realistic budget with emergency funds
A detailed plan can reduce delays and prevent costly changes during construction.
Final Thoughts
Basement renovations can dramatically improve a home’s functionality and value, but they require more planning than many homeowners expect. Hidden moisture, foundation concerns, electrical limitations, plumbing challenges, and insulation mistakes are some of the most common problems discovered after construction begins.
The key to a successful basement transformation is identifying potential issues before they become expensive surprises. With proper inspection, realistic planning, and the right materials, homeowners can turn an unused basement into a comfortable, durable, and valuable part of their home.