
Introduction
A new kitchen can change the way a home feels and functions, but achieving the right result requires more than selecting attractive cabinet colours. Before any installation begins, homeowners need to think about how the room will be used, what needs to be stored, where appliances should go and how the finished space should connect with the rest of the property.
Careful preparation can make the renovation process considerably easier. It also gives homeowners the opportunity to create fitted kitchens that are genuinely tailored to their lifestyle rather than simply replacing old units with new ones.
Assess the Existing Room First
Start by looking critically at the kitchen you already have. Which features work well, and which cause daily frustration?
You might discover that there is plenty of floor space but insufficient storage, or that the available cupboards are poorly arranged. Perhaps the main preparation surface is too small, or several appliances compete for the same area.
These observations are valuable because they reveal what the new design needs to improve. A successful renovation should solve practical problems rather than simply change the room’s appearance.
It is also worth considering fixed features such as windows, doors, radiators and existing plumbing connections. These can influence what layouts are realistic.
Decide What You Need to Store
Storage requirements vary considerably between households. Someone who cooks frequently may need substantial space for pans, ingredients and specialist equipment, while another household may prioritise room for small appliances or everyday family items.
Make a rough inventory before meeting a designer. Consider everything from cookware and crockery to food supplies, cleaning products and appliances.
This information can then influence the cabinet configuration. Deep drawers, tall units, pull-out storage and carefully planned corner solutions can each serve different purposes.
The objective is not necessarily to have the greatest number of cupboards. It is to make the available storage easier to access and more useful.
Think About Your Cooking Habits
A kitchen should reflect the way its users actually behave.
If several people prepare meals together, the design should provide enough space for them to work without constantly getting in each other’s way. If entertaining is common, seating and serving areas may deserve greater attention.
Families may also need clear areas for breakfast, homework or quick meals. In an open-plan property, the kitchen may function as part of a larger living environment rather than as a room dedicated solely to cooking.
A professional kitchen designer can help turn these habits into practical design decisions, from cabinet placement to worktop positioning.
Choose Appliances Before Finalising the Layout
Appliances can have a major impact on the design. Their dimensions and locations need to be established before cabinetry is finalised.
Consider which appliances are essential and whether you prefer integrated or freestanding models. Think about how frequently each one is used and how it relates to preparation, storage and cleaning areas.
Door openings also need consideration. An oven, dishwasher or refrigerator should not create an obstruction when opened, particularly in a compact room.
Planning these details early can prevent expensive changes later.
Decide Whether an Island Is Really Necessary
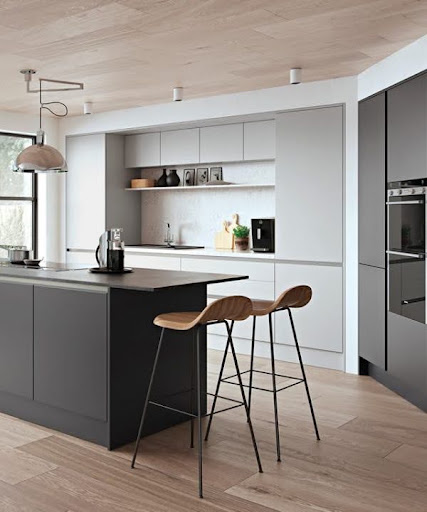
A kitchen island can become an attractive focal point and provide additional storage, worktop space or seating. However, it is not automatically the best choice for every room.
The available floor area needs to allow comfortable movement around the island. Cabinet doors and drawers must also be able to open without interfering with people using the opposite side.
If space is limited, a peninsula or additional run of cabinetry may provide some of the same benefits without making the room feel cramped.
The right decision should be based on functionality rather than simply following a popular kitchen trend.
Select Materials for Everyday Use
Cabinet finishes and worktops should look good, but they also need to suit the demands placed on them.
A busy family kitchen may benefit from surfaces that are straightforward to clean and maintain. Homeowners who enjoy a more traditional appearance might prefer classic cabinet detailing, while contemporary properties may suit smooth, minimalist finishes.
Think about how colours and materials will interact with flooring, walls and adjoining rooms. A coordinated palette usually creates a more settled appearance than choosing each feature independently.
Consider Lighting From the Start
Lighting is sometimes left until the later stages of a renovation, but it deserves attention during the design process.
A combination of general and task lighting can make the kitchen more practical. Work surfaces need good visibility, while decorative lighting can add atmosphere around dining areas or islands.
Under-cabinet lighting can also provide useful illumination across preparation surfaces. Planning these features alongside the cabinetry allows wiring and fittings to be positioned neatly.
Understand the Installation Process
Kitchen installation involves more than placing cabinets against walls. Depending on the project, work may involve surveying, cabinetry, worktops, plumbing, electrical connections, appliances and finishing touches.
Having a clear understanding of these stages helps homeowners prepare for the renovation. It is also worth asking how different elements will be coordinated and who will be responsible for managing the installation.
QA Shropshire provides kitchen design, manufacturing and installation services across Shropshire and surrounding areas. Its kitchens are manufactured at its Telford facility, while its showrooms allow homeowners to see different styles, finishes and layouts in person.
Use a Showroom to Refine Your Ideas
Online images are useful for collecting inspiration, but visiting a showroom can make design decisions easier.
Seeing cabinetry and worktops in person gives homeowners a better sense of proportions, finishes and colours. It can also reveal practical storage ideas that may not have been considered during the initial planning stage.
Taking a list of priorities to an appointment can help keep the discussion focused. It is useful to identify essential features separately from optional extras so that the design remains aligned with the available budget.
Give Yourself Time to Plan
Rushing the design stage can lead to compromises that become difficult to change once installation begins. Taking time to consider layout, storage, appliances, materials and lighting gives the project a stronger foundation.
The best fitted kitchens are not necessarily the ones with the most features. They are the ones where every major element has been selected for a reason and contributes to how the room is used.
With thoughtful preparation and professional design input, a kitchen renovation can deliver more than a fresh appearance. It can create a space that is organised, comfortable and genuinely suited to everyday life.