
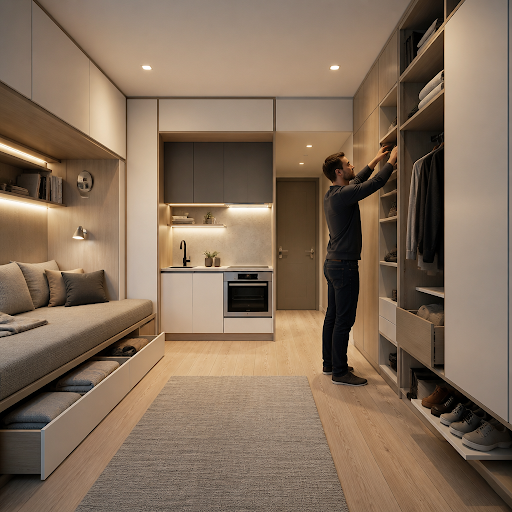
Urban apartments continue to shrink as metropolitan areas grow denser, forcing residents to adopt creative approaches to space utilization. The challenge extends beyond mere aesthetics—it touches on functionality, mental well-being, and the fundamental question of how we define comfortable living. Strategic storage solutions have evolved from simple closet upgrades to comprehensive lifestyle systems that transform even the smallest square footage into livable, breathing spaces. Understanding the principles behind effective spatial organization can mean the difference between a cramped apartment and a thoughtfully designed home.
The Psychology of Clutter and Spatial Perception
Research in environmental psychology consistently demonstrates that visual clutter creates measurable stress responses in occupants. When belongings lack designated storage locations, they accumulate on surfaces, creating visual noise that the brain must constantly process. This cognitive load reduces focus, increases anxiety, and can even interfere with sleep quality. The solution lies not in owning less—though minimalism has its place—but in creating systematic storage that removes visual chaos from living spaces. Proper organization allows the eye to rest on clean lines and intentional design elements rather than constantly scanning for misplaced items.
For urban dwellers in compact spaces, the psychological benefits multiply. When every item has a designated home, the apartment feels larger than its actual dimensions. This perceptual shift occurs because the brain interprets organized space as more abundant space. Vertical storage systems, hidden compartments, and multi-functional furniture all contribute to this effect by maximizing usable area while minimizing visible clutter. The relationship between mental clarity and physical organization becomes particularly evident in smaller living quarters where there’s simply no room for inefficiency.
Vertical Integration and Wall-Mounted Systems
Most apartment dwellers underutilize their vertical space by focusing exclusively on floor-level furniture. The walls represent untapped real estate that can dramatically expand storage capacity without consuming precious floor area. Wall-mounted shelving systems, floating cabinets, and ceiling-height wardrobes shift storage upward, leaving movement corridors clear and creating an airier feel. The key lies in selecting systems that complement architectural features rather than fighting against them. Crown molding, window frames, and door heights all provide natural stopping points for vertical installations.
Modular Systems and Adaptability
Fixed storage solutions work well in permanent residences, but urban living often involves relocations and changing needs. Modular storage systems offer the flexibility to reconfigure as circumstances evolve. These systems typically feature standardized components that connect through simple mechanisms, allowing residents to add, remove, or rearrange sections without tools or permanent modifications. For renters facing lease restrictions, modular approaches provide sophisticated storage without damaging walls or violating agreements. The adaptability proves especially valuable as life stages change—what works for a single professional may need adjustment when a partner moves in or when work-from-home arrangements require dedicated office space.
When implementing modular storage, successful execution requires careful planning of the overall system before purchasing individual components. Many homeowners make the mistake of acquiring pieces incrementally without a coherent vision, resulting in mismatched elements that don’t integrate smoothly. Starting with accurate room measurements and a scaled floor plan helps visualize how modules will fit together. Digital planning tools can simulate different configurations, revealing potential issues before any purchases occur. This upfront investment in planning prevents costly mistakes and ensures the final system functions as an integrated whole rather than a collection of disconnected parts.
Multi-Functional Furniture and Hidden Storage
Furniture that serves dual purposes represents one of the most effective strategies for compact living. Beds with built-in drawer systems, ottomans that open for storage, and dining tables with hidden compartments transform everyday objects into organizational assets. The sophistication of these designs has advanced considerably, moving beyond obvious storage trunks to elegant pieces where the storage function remains invisible during normal use. Quality multi-functional furniture requires sturdy construction since it endures more handling than single-purpose pieces, making material selection and build quality critical considerations.
The selection process for multi-functional pieces should prioritize the primary function while treating storage as a valuable bonus. A bed must provide excellent sleep support first, with storage drawers as a secondary feature. When the storage function compromises the primary purpose, the piece ultimately fails at both objectives. Testing mechanisms before purchase ensures smooth operation—nothing frustrates users more than difficult-to-access storage that eventually goes unused. Hydraulic lift systems on bed platforms should operate effortlessly, drawer slides should glide smoothly, and hinges should feel solid rather than flimsy.
Closet Organization and Wardrobe Optimization
When considering how to maximize bedroom storage, the closet often represents the single largest opportunity for improvement. Most builder-grade closets feature a single rod and shelf, wasting substantial cubic footage. Proper closet systems incorporate multiple hanging heights, adjustable shelving, drawer inserts, and specialized storage for accessories. The transformation can double or triple effective storage capacity within the same footprint. Beyond raw capacity, organized closets reduce decision fatigue by making wardrobe options immediately visible. When considering broader room design, space-saving approaches that address sleep quality complement organizational strategies to create truly functional bedrooms.
Seasonal rotation strategies further enhance closet functionality in compact spaces. Storing off-season clothing in vacuum bags or underbed containers frees prime closet real estate for current-season items. This rotation creates a capsule wardrobe effect where available choices match weather conditions, simplifying daily outfit selection. For inspiration on maximizing closet potential, innovative organizational concepts demonstrate how even small closets can accommodate extensive wardrobes through clever spatial planning.
Kitchen and Bathroom Space Optimization
Kitchens and bathrooms present unique organizational challenges due to plumbing constraints and the variety of items they must accommodate. In kitchens, vertical dividers for baking sheets, pull-out organizers for pots and pans, and door-mounted racks for spices and cleaning supplies can transform chaotic cabinets into efficient systems. The goal involves reducing search time while maximizing storage density—every item should be accessible without moving other objects. Drawer dividers create dedicated spaces for utensils, preventing the jumbled chaos that makes locating specific tools frustrating.
Bathroom Storage Solutions
Bathrooms typically offer limited storage yet must house numerous personal care products, towels, and cleaning supplies. Over-toilet shelving units capitalize on otherwise unused vertical space, while under-sink organizers work around plumbing to create usable storage. Medicine cabinets with interior organization systems prevent items from becoming jumbled and difficult to access. In shared bathrooms, individual caddies for each occupant maintain organization while respecting personal space. Humidity-resistant materials ensure longevity in moisture-rich environments where standard wood products would deteriorate.
The Role of Professional Organization Systems
Many urban dwellers find themselves confused when evaluating all the available ways to enhance their space. The transformation from cluttered to systematically organized often feels overwhelming without a clear roadmap. This is where Organized Living and similar professional systems provide structured solutions that remove guesswork from the process. These comprehensive approaches address entire rooms rather than isolated problem areas, creating cohesive storage ecosystems where every element works together. Professional-grade systems typically offer superior durability compared to retail alternatives, justifying higher upfront costs through years of reliable service.
The distinction between professional systems and consumer products often comes down to customization depth and material quality. While big-box retailers offer standardized solutions at accessible price points, specialized organizational companies provide tailored systems engineered for specific spatial constraints. These custom installations maximize every available inch, incorporating features that address the exact items being stored. The installation process typically includes professional measurement and planning services, ensuring the final system integrates seamlessly with existing architecture. For those serious about long-term organization, the investment in professional-grade systems pays dividends through enhanced functionality and aesthetic coherence.
Maintenance and Sustained Organization
Installing storage systems represents only half the battle—maintaining organization requires ongoing habits and periodic reviews. The best systems include enough capacity for current belongings plus modest growth, preventing the gradual creep that eventually overwhelms even well-designed storage. Regular decluttering sessions, ideally quarterly, remove items that no longer serve their purpose, creating breathing room for new acquisitions. The one-in-one-out rule provides a simple framework: when adding a new item, remove an existing one of similar size or function.
Digital tools and apps can supplement physical organization by tracking inventory, especially for items in long-term storage. Photographing stored containers and creating digital catalogs prevents the common scenario where people forget what they own, leading to duplicate purchases. Setting calendar reminders for seasonal rotations ensures transitions happen proactively rather than reactively. The most successful organizational systems become invisible infrastructure—residents use them naturally without conscious effort because the design aligns with actual behavior patterns rather than idealized versions of how people should act.
Conclusion: Investing in Spatial Harmony
Strategic storage design represents an investment in daily quality of life rather than mere aesthetics. The mental clarity that comes from organized spaces, the time saved from knowing where everything resides, and the expanded functionality of compact apartments all compound over years of occupancy. Urban living demands efficiency, and thoughtful storage systems provide the framework for achieving it. By combining vertical integration, multi-functional furniture, customized closet systems, and professional-grade solutions, even the smallest apartments can feel spacious and well-appointed. The transformation begins with recognizing that every cubic foot matters and that systematic planning yields exponentially better results than reactive problem-solving. For those committed to maximizing their living environment, comprehensive organizational strategies deliver returns that far exceed their costs.