
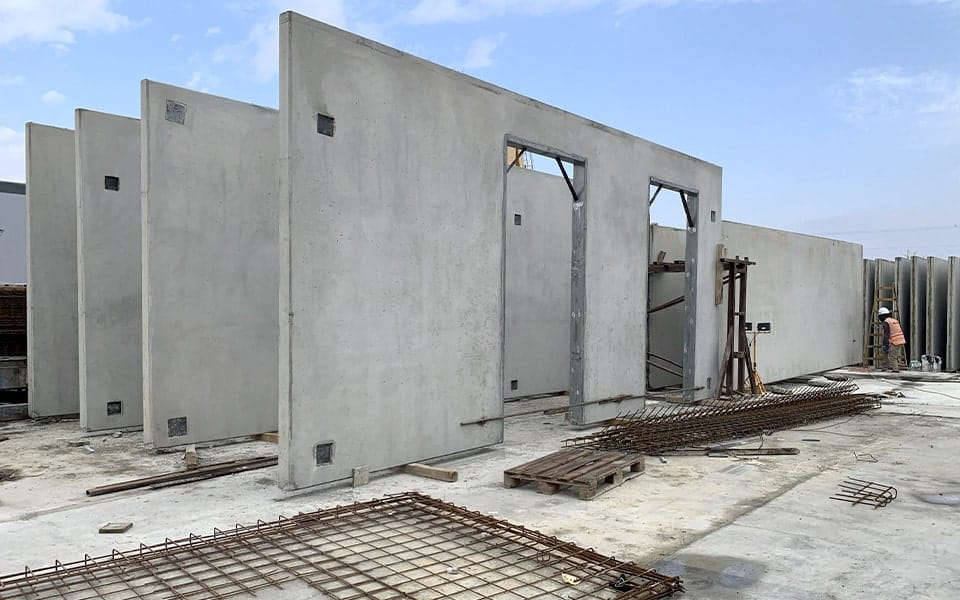
Commercial projects rarely become more efficient through one dramatic change. The biggest gains usually come from removing small delays, reducing repeated work, and giving each trade better information earlier. Prefabricated wall panels can support all three goals by moving a significant portion of wall construction from the jobsite into a controlled production environment.
The approach is not limited to one material or building type. Panelized systems may use wood or steel framing, structural or nonstructural components, sheathing, insulation, air and water control layers, and selected exterior or interior finishes. These customizable products support applications ranging from a lightweight infill wall panel to durable, load-bearing assemblies. The right option depends on the project, building codes, design loads, strength, thermal targets, budget, and installation plan. When those requirements are coordinated early, panelization can improve speed, quality, safety, and cost control across the construction process.
Move Production Into a Controlled Environment
Traditional wall framing requires workers to measure, cut, assemble, and sheath components in changing jobsite conditions. Factory fabrication shifts much of that work to a dedicated facility with repeatable tools, established production sequences, and quality-control checkpoints.
Controlled production can improve dimensional precision and consistency from one panel to the next. Stud spacing, window openings, sheathing edges, connection points, and other details can be checked against approved drawings before delivery. Materials are also less exposed to rain, snow, mud, and onsite congestion during assembly.
Prefabrication does not guarantee quality by itself. Accurate plans, trained teams, suitable materials, testing, and documented inspections still matter. Its advantage is that these practices can be applied repeatedly in a factory environment designed for production rather than improvised around other trades. This repeatability is one reason modular and panelized methods can become cost-effective at scale.
Run Factory and Site Work in Parallel
One of the clearest efficiency gains comes from changing the sequence of work. Instead of waiting for foundations and floor systems before beginning every wall, a manufacturer can fabricate prefabricated wall panels while site preparation and structural work continue.
This overlap can shorten the critical path. Once the structure is ready, labeled panels arrive in a planned delivery order and are placed according to the installation sequence. Crews spend less time sorting loose material, building individual walls, and moving framing through a crowded site.
The schedule benefit depends on early decisions. Architects, engineers, contractors, and the fabrication team must resolve dimensions, loads, openings, connection details, and material specifications before production begins. Late revisions can erase time savings, so panelization rewards disciplined planning and timely approvals.
Enclose the Building Earlier
Faster wall installation can help a commercial building reach dry-in sooner. Earlier enclosure protects interior work and allows mechanical, electrical, plumbing, and finish activities to proceed with less exposure to weather delays.
That benefit is especially useful in regions with short construction seasons or unpredictable conditions. A panel may combine framing and sheathing, while some wall systems can also incorporate insulation, air-barrier layers, windows, cladding supports, or finishes. The exact scope varies, but every factory-installed component can reduce a corresponding task in the field.
Speed still requires careful logistics. Delivery timing, trailer access, crane reach, temporary storage, lifting points, and installation tolerances should be part of the plan. A well-designed sequence lets panels move from truck to structure with minimal handling; a poor sequence can simply relocate delay from fabrication to the jobsite.
Reduce Jobsite Labor and Exposure
Prefabricated wall panels replace many individual field operations with fewer, larger installation steps. This can reduce onsite cutting, fastening, material movement, and cleanup while allowing a smaller crew to complete more wall area in a shift.
Panelization may also reduce the amount of time workers spend assembling walls at exposed edges or elevated locations. That can limit certain fall-hazard exposure, but it does not make installation risk-free. Crews still need appropriate lift planning, rigging, temporary bracing, access, fall protection, and communication around cranes and moving loads.
The practical benefit is predictability. Contractors can plan crew size, equipment, and duration around a known panel layout rather than relying entirely on variable field productivity. This is valuable when skilled labor is limited or when multiple projects compete for the same workers.
Improve Quality Through Repeatable Processes
Commercial wall assemblies must do more than divide space. Exterior walls may carry wind loads, resist fire, control water and air, limit heat transfer, manage sound, and support cladding. Interior panels may need specific acoustic, structural, or fire-resistance performance.
Factory production makes it easier to repeat approved details and inspect components before they become concealed. Checklists can verify framing, fasteners, insulation placement, sheathing, openings, and connection hardware. Panels can then be identified so field teams know their exact location and orientation.
Codes, referenced standards, and project specifications still govern the completed assembly. Inspection records and approval documentation may be required when regulated components will be hidden after fabrication. Early coordination among the architect, engineers, and authority having jurisdiction helps confirm testing, labeling, special inspection, and submittal requirements before production starts.
Strengthen Building-Envelope Performance
The building envelope has a direct effect on comfort, energy use, moisture control, and durability. RedBuilt construction products can support strong envelope performance because insulation, sheathing, and control layers can be installed under consistent conditions.
Efficiency depends on continuity, however, not simply on where the wall was built. Panel joints, corners, floor lines, roof transitions, windows, doors, and service penetrations must connect without gaps in the thermal, air, and water-control layers. Detailed shop drawings and coordinated field procedures are essential.
Depending on the design, prefabricated wall panels can accommodate continuous insulation, lightweight framing, composite materials, brick ties, veneers, exterior cladding, or an exterior insulation and finish system (EIFS). The best choice balances thermal and acoustic goals with fire requirements, structural integrity, durability, and maintainability. Properly detailed layers can advance energy efficiency, but field continuity and commissioning still determine the final results.
Control Waste, Cost, and Logistics
Factory cutting and repeatable layouts can improve material use and make scrap easier to sort, reuse, or recycle. Fewer loose components on site may also reduce damage, theft, packaging, and cleanup. These advantages support more sustainable construction while keeping work areas clearer, and continued innovation is expanding the range and versatility of available systems.
Cost optimization should consider the entire system. Panel fabrication and transportation may add expense, as can cranes or specialized connections. Those costs should be compared with potential savings in labor, schedule duration, scaffolding, waste, rework, weather protection, and jobsite supervision.
The lowest panel price is not always the lowest project cost. A more complete assembly may cost more at the factory but remove several field operations. Teams need a shared estimate that defines exactly what is included, who supplies each component, and where responsibility changes between manufacturer and installer.
Know When Panelization Delivers the Best Results
Prefabricated wall panels from RedBuilt are especially effective for commercial projects with repeated layouts, firm design decisions, schedule pressure, limited site storage, or constrained labor. Hotels, multifamily buildings, schools, offices, healthcare facilities, and other structures with recurring wall types can benefit from production at scale.
Projects with highly irregular shapes, frequent late changes, uncertain dimensions, or long delivery distances require closer analysis. Renovation work may also demand detailed field verification before fabrication. In every application, the decision should follow a practical review of design flexibility, transport limits, lifting access, tolerances, codes, and local capabilities.
The central value of panelization is not that every wall should be prefabricated. It is that the construction team can select and package the work that benefits most from controlled assembly. When design, fabrication, delivery, and installation operate as one coordinated system, prefabricated wall panels can turn efficiency from a hopeful target into a repeatable project outcome.